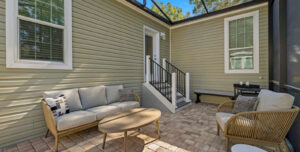
The Silver Springs 5046 brings the outdoors into everyday living with a private patio framed by the home’s covered walls and windows.
A floor plan is full of decisions you won’t have to make yourself. Someone has already determined where the pantry goes, how much room separates the kitchen from the dining area, and whether the guest bathroom sits across the hall or beside a bedroom. All that’s left is deciding which of those arrangements you can get excited about and which ones you’d change if given the chance.
The Silver Bay floor plans put those decisions into real rooms, with kitchens, bedrooms, bathrooms, and storage arranged in ways that can change how a home feels from morning to night. The goal isn’t to find the model with the longest list of features, but to understand what each floor plan actually brings to the table.
Start With How You’ll Use Your Home
Two people can occupy the same home and use its rooms in completely different ways. A second bedroom, for example, could serve as a home office, a dedicated hobby room, or a place for visiting family to sleep. Regular activities at home play a part in how much room you need outside the bedrooms, particularly for hobbies that require a worktable, equipment, or supplies. Your current routines are a good place to begin, but leave room for anything new you’d like to make room for once you’re settled into your home.
Guest accommodations and furniture raise separate questions during a move out of a larger house. Frequent overnight visitors may make a second bedroom a priority, while occasional holiday visits could call for a more flexible arrangement. Existing furnishings need attention, especially pieces with sentimental value or a specific purpose in your household. Rather than assuming everything has to make the move, downsize by deciding what furniture will see regular use and which ones have gradually become part of the background.
Compare Kitchen Layouts and Entertaining Space
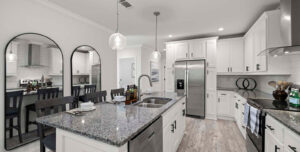
The Silver Springs 5046 kitchen features a spacious island with seating, granite countertops, white cabinetry, and stainless steel appliances.
An island can look impressive on a drawing, but its usefulness depends on the clearance around it and the counter space left for meal preparation. Check whether appliance doors and cabinet drawers can open without blocking the main walkway, and whether there’s enough uninterrupted countertop for chopping, serving, and setting out food. The Silver Springs 5046 pairs an island with seating and a walk-in pantry, along with a dedicated dining area. The Silver Springs 5006 has an island and walk-in pantry as well, but its dining space sits beside the kitchen within an open-concept great room.
The way these spaces connect becomes important for anyone who enjoys having friends over for dinner or serving meals to a larger group. An open arrangement keeps conversation flowing between the cook and everyone gathered in the living area, while a separate dining area creates a more defined setting for meals. Check the path between the refrigerator, cooking appliances, and dining table, too, since a crowded walkway can make serving dinner more difficult.
Look Closely at the Primary Suite and Bathrooms
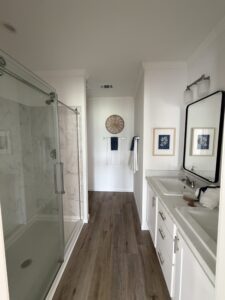
This Silver Bay home bathroom features a glass-enclosed walk-in shower, double vanity, and contemporary finishes.
As you move through a Silver Bay model, the primary bedroom offers a useful introduction to how each floor plan handles private space. The Hayden and Pierce floor plans, for example, have primary bedrooms measuring 13’5″ by 10’11” and 14’5″ by 12’6″, respectively. Both models place a walk-in closet beside the primary bedroom, which is good news for anyone with a wardrobe that needs more than a single closet rod.
Bathrooms are the next part of the layout to examine. The Hayden has a 60-inch shower in its primary bathroom, whereas the Pierce has a separate shower, toilet, and vanity area. Its second bathroom includes a bathtub and a nearby linen closet. The Silver Springs 5046 brochure lists an optional walk-in shower, giving buyers another feature to discuss with the sales team. Doorway widths, shower thresholds, and clearance around fixtures deserve attention during this part of the tour, particularly for anyone planning around changing mobility needs.
Back in the hallway, the placement of the other bedrooms puts the primary suite’s privacy into perspective. The Silver Springs 5046 and 5006 both have split-bedroom layouts, separating the primary suite from the additional bedrooms rather than grouping all the sleeping areas together.
Evaluate Storage, Laundry, and Everyday Organization
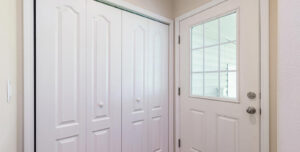
The Silver Springs 5006 utility closet features built-in storage with convenient access near the home’s entryway.
A well-organized home needs room for more than clothes and kitchen supplies. Cleaning products, spare linens, paper goods, tools, and more all need somewhere to go, preferably without taking over cabinets or leaving every closet packed to the ceiling. Silver Bay’s Hayden floor plan labels an interior utility room, while the Silver Springs 5046 has a mudroom entry from the garage. That mudroom creates a designated place for shoes, bags, and other items that tend to follow you indoors after errands or time outside.
Laundry arrangements get their own consideration because the washer and dryer occupy space that could otherwise serve another purpose. The Silver Springs 5006 has a dedicated laundry room, and the Hayden floor plan features a utility room. During a tour, check the room’s available space for detergent, hampers, and laundry baskets, along with whether there’s a convenient surface for folding clothes.
Storage needs don’t end at the front door, particularly for belongings that rarely make their way into daily use. Silver Bay lists resident self-storage units and covered RV storage among its community amenities, giving residents additional places for larger items that don’t need to occupy space inside the home.
Consider Outdoor Living and Homesite Placement
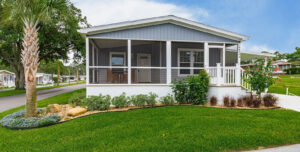
The Silver Springs 5006 features a spacious screened front porch with room for outdoor seating and views of the landscaped homesite.
A porch’s dimensions can change how much use you get out of the space. The Silver Springs 5006, for example, has a covered front porch with an optional eight-foot deck spanning the width of the home. The Ryan also has a front porch, and Alexa community models specify composite porch decking. Those details are useful when comparing the available outdoor areas, but the real test is how comfortably your furniture fits and whether the layout leaves room to move around.
The homesite plays just as much of a role in outdoor living as the porch itself. Silver Bay’s property map identifies lakefront lots and areas beneath mature live oaks, each with its own balance of views and shade. Those details affect how much sun and privacy your outdoor space gets, along with room for a garden, grill, or extra seating that becomes part of your daily routine.
Look for Features That Support Long-Term Comfort
Single-story construction keeps the bedrooms, bathrooms, and main living areas on one level, eliminating the need to navigate an interior staircase. However, that doesn’t automatically make a home accessible. Silver Bay homes have two 14-inch steps between the carport and the entrance, and doorway widths can affect access for residents who use mobility aids. Those two steps are easy to overlook during a model tour, but they become a daily part of coming and going, regardless of how accessible the interior feels. Fortunately, Silver Bay has select room and wall configurations available, so ask whether any adjustments could create wider passageways or make frequently used rooms easier to access.
Compare Silver Bay’s Currently Available Floor Plans
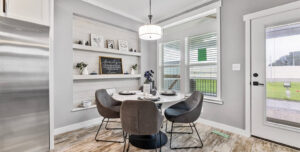
The Cottage Farmhouse floor plan features a welcoming dining area with built-in shelving, a large window, and an open connection to the kitchen.
Silver Bay’s nine listed floor plans range from 1,029 to 1,600 square feet, with two bathrooms in every model. The Hayden sits at the smaller end, while the Colby has the largest footprint. Most plans have two bedrooms, although the Silver Springs 5046 has three, making it the option to examine for households that regularly host overnight guests.
Room arrangements account for much of the variation between these models. The Ryan, Alexa, and Cottage Farmhouse each dedicate space to a den, while the Colby has a separate parlor in addition to its living room. Comparing those layouts side by side makes it easier to see where the extra square footage goes and which floor plan has the rooms your household will use.
Bring This Checklist to Your Floor-Plan Tour
- Room dimensions: Measure larger furniture pieces and compare them with the available bedroom, living room, and dining space.
- Kitchen layout: Check counter space, cabinet access, appliance placement, and room around the island.
- Bedrooms and bathrooms: Note closet capacity, doorway clearance, shower access, and space around fixtures.
- Storage and laundry: Account for cleaning supplies, linens, laundry baskets, and household equipment.
- Outdoor space: Check porch dimensions, seating capacity, lot size, shade, and room for gardening or grilling.
- Accessibility: Test the entrance steps and walk through interior doorways and hallways with any mobility needs in mind.
- Model specifications: Record square footage, bedroom and bathroom counts, room dimensions, and features included in the advertised price.
What the Silver Bay Floor Plans Don’t Show
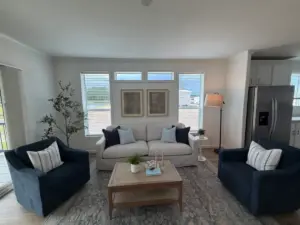
Personal touches, favorite colors, and carefully chosen furnishings turn a Silver Bay living room into a reflection of the people who call it home.
A floor plan doesn’t have to check every box to feel like a good match. Maybe the dining area is smaller than you’d pictured, but the extra bedroom gives visiting family a comfortable place to stay. Maybe the kitchen isn’t arranged quite like the one you have now, but you can already see where the coffee maker and your favorite mixing bowls will go. Sometimes a home wins you over with one detail you hadn’t thought to look for.
The Silver Bay floor plans are a chance to see how much personality a home can have on paper before you’ve even moved a chair inside. Besides, a tape measure can confirm the sofa fits, but it can’t decide which room you’ll claim as your favorite.
Frequently Asked Questions
Can I customize the finishes in my Silver Bay home?
Yes. Buyers can choose flooring, countertops, cabinets, wall colors, fixtures, and exterior siding. We also have select room and wall configurations available to discuss when ordering your home.
Can I choose my homesite before selecting a Silver Bay floor plan?
Yes. You can pick your homesite first, then select a floor plan and finishes for your new home. Our property map shows the community layout.
How long does it take to get a new home installed at Silver Bay?
We estimate approximately 90 days between placing your home order and moving in. Actual timing depends on the home-order and installation process.
Can I move a manufactured home I already own into Silver Bay?
No. We don’t accept manufactured homes purchased elsewhere. Residents select and purchase a new home through Silver Bay.
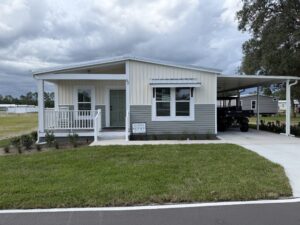
This Silver Bay home puts its covered porch front and center, with the carport set off to the side and an open lawn framing the front entrance.
Let’s Talk Homes, Homesites, and Silver Bay
Ready to talk numbers, availability, and what it takes to make a home at Silver Bay yours? Our team can walk you through the purchasing process, explain the homesite options, and answer questions about the details that don’t fit neatly on a floor plan. No need to arrive with every decision made; that’s what the conversation is for.
Bring your questions, your wish list, and maybe a tape measure if you’re feeling ambitious. We’d love to hear what you’re looking for, so contact us and let’s talk about your next step.
Disclaimer: Every effort is made to ensure the accuracy of the information in this article. Please credit silverbaypalatka.com when sharing and reposting.