• FAQ
  • Contact Us
  • Portal
  • Call us: 386-242-2488
silver-bay-logo

Silver Bay

Luxury Living

  • Welcome
  • Our Homes
  • Amenities
  • Location
  • Silver Bay Living
  • Property Map

Active, maintenance-free lifestyle in a vibrant community for your comfort and enjoyment.

7110 Old Wolf Bay Rd., Palatka, FL 32177
CALL US: 386-242-2488

fb icon ig icon

Call Us
Map
FAQ

From Reservation to Move-In: How Long Does Buying at Silver Bay Take?

November 20, 2026 by madison

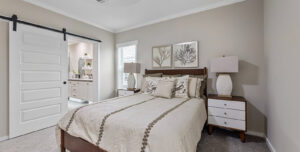
Pierce manufactured home model bedroom with a queen-size bed, neutral bedding, white sliding barn door, matching nightstands, and soft gray walls.

A finished look inside the Pierce model gives buyers a glimpse of what awaits at the end of the reservation-to-move-in process.

A home can be selected in an afternoon, but that doesn’t mean the keys will be waiting on the kitchen counter by dinner. The purchase process has its own sequence of events, and the gap between picking a home and being ready to move in depends on quite a few details.

Buying at Silver Bay includes reservation paperwork, financing, home preparation, installation, and final inspections before move-in. A home can look completely ready from the driveway, yet some checkboxes may still stand between a buyer and the front door. Advance knowledge makes coordinating with everyone involved, from your mortgage lender to the family members helping with the move, much easier.

Why the Timeline Varies

A home purchase doesn’t follow a universal countdown, particularly when the home still needs to be manufactured and installed. At Silver Bay, buyers select a homesite, floor plan, and finishes before their home is ordered and transported to the property. That means the estimated move-in date depends partly on manufacturing and delivery schedules, along with the work needed to prepare the homesite.

The selections made during the purchase can also influence the schedule. Floor-plan configurations, finish choices, utility connections, and installation scheduling all factor into the work ahead. Financing arrangements can introduce additional timing considerations, particularly when lender documentation and approvals are still pending. Silver Bay’s current timeline is approximately 90 days from home order to move-in, but that timeframe is a planning guideline rather than a guaranteed completion date.

Choosing Your Homesite and Ordering Your Home
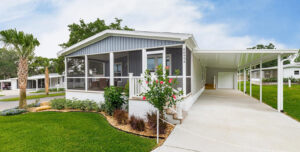
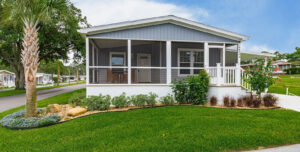
Silver Bay's Silver Springs 5046 manufactured home featuring a screened front porch, covered carport, landscaped lawn, and white exterior trim.

Silver Springs 5046 pairs a welcoming front porch with a covered carport, giving the home a practical exterior layout with room to enjoy the Florida sunshine.

Silver Bay’s nine floor plans give you several starting points, with designs ranging from approximately 1,029 to 1,600 square feet. Each model has its own room arrangements, storage, kitchen layouts, and interior features, so browsing the available designs is a good place to narrow down your preferences. You can also choose finishes such as cabinetry, countertops, flooring, fixtures, and exterior colors.

Your homesite selection is another decision made before the order is placed. Silver Bay’s property map displays the available locations, allowing you to review individual lots before settling on a location.

Reservation and Initial Paperwork

Once you’ve settled on a homesite, the Silver Bay team can place a temporary hold on it without requiring a deposit. That gives you time to move ahead with the purchase discussions without having to commit money simply to reserve the location.

Before proceeding, you’ll want to review the paperwork with the team and confirm exactly what you’re agreeing to. Ask which forms need to be completed, whether any payments are due before the home order, and how long the temporary hold remains in effect. Your Silver Bay representative can walk you through the required forms, payment schedule, and deadlines so you know what to expect before the home order moves forward.

Financing, Documentation, and Approvals

Financing a manufactured home at Silver Bay involves an important detail: you own the home, but lease the land beneath it. That arrangement can affect which loan programs apply, as some manufactured-home loans cover the home itself rather than a combined home-and-land purchase. HUD’s Title I program, for example, includes financing for manufactured homes placed on leased lots.

The lender handles the financial review, which can include your credit history, income, employment, existing debts, assets, and available down payment. Approval timing varies with the application and underwriting requirements, but contacting a manufactured-home lender early gives you a better sense of the documentation and review time involved.

Home Preparation, Installation, and Inspections
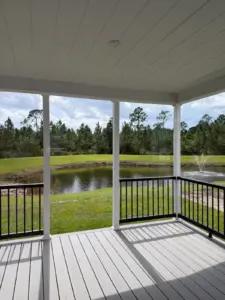
Covered porch overlooking a grassy homesite, community pond, and tree-lined surroundings at Silver Bay.

Silver Bay’s property map lets prospective residents explore available homesites and compare locations, including lots with views of the community pond.

Before the home arrives, the homesite needs a suitable foundation, proper drainage, and access for delivery equipment. Following transportation to Silver Bay, a licensed installer levels and secures the home, then completes the necessary connections for water, sewer, and electricity. The setup also includes anchoring the structure according to the manufacturer’s specifications and applicable Florida standards.

Inspections follow the installation work, with county officials checking items such as the foundation supports, anchoring system, utility connections, stairs, landings, and safety features. Putnam County’s inspection process includes separate checks for the home’s structural setup and completed exterior details, with special documentation for certain flood-zone properties. Final approval is necessary before occupancy, so the home cannot be considered ready for move-in simply because the installation crew has finished.

Final Walkthrough and Closing
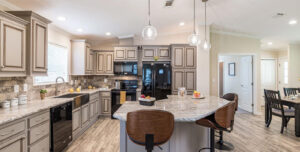
Spacious manufactured home kitchen with raised-panel cabinetry, stainless steel appliances, a large island with seating, and pendant lights.

From the expansive island to the surrounding cabinetry, this kitchen has plenty of room for everyday cooking.

The final walkthrough is your opportunity to check the completed home against the selections and features listed in your purchase agreement. Test the faucets and appliances while also checking finishes, windows, and exterior for damage or unfinished work. Make a written list of anything that needs attention, and confirm with the Silver Bay team how those items will be handled.

Closing brings the purchase paperwork together. Review the final home documents, lot-lease agreement, financing paperwork if applicable, and any remaining balance. Ask which documents establish ownership of the manufactured home, who will handle the title and registration process, and what records you’ll receive for your files. With the county’s occupancy approval in place and the closing details settled, you’ll have a confirmed date for taking over the home and planning your arrival.

Planning Movers and Utilities
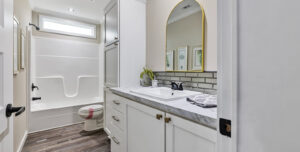
Pierce manufactured home model bathroom with a white vanity, arched mirror, subway tile backsplash, and built-in bathtub.

The Pierce bathroom features a built-in tub alongside a long vanity with plenty of drawer storage.

The furniture, boxes, kitchen supplies, and approximately seventeen things you forgot were in the back of a closet all need their own ride to Silver Bay. Start gathering moving estimates a few weeks ahead, and check that each company is registered with the state before signing a contract. Just resist the temptation to reserve a truck for a specific day until the Silver Bay team has confirmed your possession date. You’ll also want to ask about truck access and parking so the movers know where they’re headed when they arrive.

Your first evening will be much easier with the basics already working. Silver Bay’s residences each has its own water and electric meter, and residents pay for those services separately from lot rent. Cable and internet are available through local providers, which makes it a good idea to check which companies serve the community and whether they require an installation appointment.

Common Causes of Delay

A few parts of the purchase depend on schedules outside Silver Bay’s control. Manufacturing changes, material shortages, transportation complications, or lender requests for additional documentation can all extend the expected timeframe. County approvals may also take longer if permits require further review or supporting records are missing.

Weather interruptions and inspection corrections can hold up the remaining work, while unresolved lender conditions or purchase documents postpone closing. The timing of one task could affect several others, which is why keeping in touch with the Silver Bay team and responding promptly to requests is helpful. Staying flexible with moving arrangements also gives you some breathing room if the handover date shifts.

A Sample 90-Day Planning Timeline

Ninety days can feel like a long stretch when you’re waiting to move, but breaking it into smaller intervals makes the wait easier to picture. Here’s one example of how the weeks between placing your home order and getting settled could look.

Planning periodWhat to expect
Weeks 1–2The home order is submitted, financing arrangements progress, and permit-related paperwork gets underway.
Weeks 3–6Manufacturing continues while the team coordinates homesite preparation and tracks outstanding approvals.
Weeks 7–10Delivery and installation take place, followed by applicable inspections and remaining site work.
Weeks 11–12County approval, the final walkthrough, closing, and utility arrangements are completed.
Around Week 13Household belongings arrive, and you get moved into your new home.

Questions to Ask the Silver Bay Sales Team

Before signing anything, bring these questions along to clear up any details that are easy to overlook:

  • What does my purchase price include? Ask about appliances, finishes, delivery, installation, and any upgrades or extra charges.
  • Which expenses will I have after moving in? Discuss lot rent, separately billed utilities, insurance, property taxes, and ongoing maintenance.
  • Can I change my selections after placing an order? Find out which modifications are possible and whether they affect the price or production schedule.
  • Who handles warranty claims and repairs? Clarify who to contact for problems involving the home, installation, and appliances.
  • Which community rules should I know about? Request the current rules covering pets, parking, guests, exterior upkeep, and amenities.
  • Who will be my main point of contact? Find out who handles updates and questions throughout the purchase.

Buying at Silver Bay and Your New Neighborhood Routine
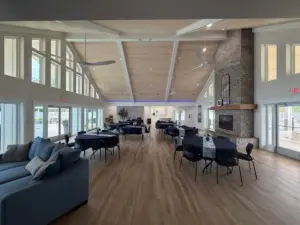
Spacious Silver Bay clubhouse interior with lounge seating, dining tables, large windows, and a stone fireplace.

The Silver Bay clubhouse has room for everything from casual conversations to group dinners, game nights, and community gatherings.

Buying at Silver Bay takes some coordination, but you don’t need to turn the next 90 days into a full-time scheduling position. Keep your questions handy, stay in touch with the sales team, and resist the urge to plan every last moving-day detail three months in advance. Even the most organized calendar has to accept that not every date will go according to plan.

The clubhouse, pool, friendly neighbors, and familiar faces around the community give you a few new things to look forward to. Before long, you could have a regular poolside spot, a favorite neighbor to chat with, and a calendar filled with plans that have absolutely nothing to do with paperwork.

Frequently Asked Questions

What is an active adult community?

An active adult community is a neighborhood for adults age 55 and older who want independent living with shared amenities and social activities. Residents maintain their own homes and routines without the personal care services associated with assisted living.

What amenities are included at Silver Bay?

Silver Bay features a clubhouse, swimming pool, pickleball, library, pet-walking areas, and community gathering spaces. Residents also enjoy group activities such as bingo and covered-dish dinners.

What does Silver Bay’s monthly lot rent cover?

Monthly lot rent includes lawn care, irrigation, fertilizing, street lighting, and access to the clubhouse and pool. Water and electricity are metered separately, while cable and internet are arranged through local providers.

What costs should I budget for when buying at Silver Bay?

Swimming pool and pool deck at Silver Bay, with lounge seating, a covered area, and community buildings surrounding the pool.

Silver Bay residents have a dedicated outdoor space for swimming and cooling off, with the clubhouse and pool area just steps apart.

In addition to your home purchase and monthly lot rent, plan for separately billed water and electricity, homeowners insurance, property taxes, and routine home maintenance. Your exact expenses will depend on your home, coverage, and utility usage.

Ready to Put the Paperwork Behind You?

A home purchase is a pretty substantial subject for a conversation, but it doesn’t have to be a formal one. Buying at Silver Bay starts with getting familiar with the community, asking the questions you’ve been holding onto, and talking through the details that matter to your plans.

Ready to trade the checklist for a look around? Contact us and talk with the Silver Bay team about making your move to Palatka.

Disclaimer: Every effort is made to ensure the accuracy of the information in this article. Please credit silverbaypalatka.com when sharing and reposting.
Filed Under: Manufactured Homes, Palatka Tagged With: active adult community Palatka, Modern manufactured homes, SilverBay

How to Compare Silver Bay’s Floor Plans Before You Buy

November 12, 2026 by madison

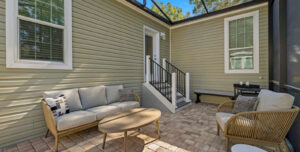
Silver Springs 5046 outdoor patio with a paved floor, gray outdoor sofa, wicker chairs, coffee table, and steps leading to the home's entrance.

The Silver Springs 5046 brings the outdoors into everyday living with a private patio framed by the home’s covered walls and windows.

A floor plan is full of decisions you won’t have to make yourself. Someone has already determined where the pantry goes, how much room separates the kitchen from the dining area, and whether the guest bathroom sits across the hall or beside a bedroom. All that’s left is deciding which of those arrangements you can get excited about and which ones you’d change if given the chance.

The Silver Bay floor plans put those decisions into real rooms, with kitchens, bedrooms, bathrooms, and storage arranged in ways that can change how a home feels from morning to night. The goal isn’t to find the model with the longest list of features, but to understand what each floor plan actually brings to the table.

Start With How You’ll Use Your Home

Two people can occupy the same home and use its rooms in completely different ways. A second bedroom, for example, could serve as a home office, a dedicated hobby room, or a place for visiting family to sleep. Regular activities at home play a part in how much room you need outside the bedrooms, particularly for hobbies that require a worktable, equipment, or supplies. Your current routines are a good place to begin, but leave room for anything new you’d like to make room for once you’re settled into your home.

Guest accommodations and furniture raise separate questions during a move out of a larger house. Frequent overnight visitors may make a second bedroom a priority, while occasional holiday visits could call for a more flexible arrangement. Existing furnishings need attention, especially pieces with sentimental value or a specific purpose in your household. Rather than assuming everything has to make the move, downsize by deciding what furniture will see regular use and which ones have gradually become part of the background.

Compare Kitchen Layouts and Entertaining Space

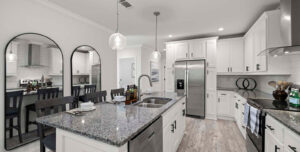
Interior view of the Silver Springs 5046 kitchen with a large granite island, white cabinets, stainless steel refrigerator and range, pendant lighting, and an arched opening to the dining area.

The Silver Springs 5046 kitchen features a spacious island with seating, granite countertops, white cabinetry, and stainless steel appliances.

An island can look impressive on a drawing, but its usefulness depends on the clearance around it and the counter space left for meal preparation. Check whether appliance doors and cabinet drawers can open without blocking the main walkway, and whether there’s enough uninterrupted countertop for chopping, serving, and setting out food. The Silver Springs 5046 pairs an island with seating and a walk-in pantry, along with a dedicated dining area. The Silver Springs 5006 has an island and walk-in pantry as well, but its dining space sits beside the kitchen within an open-concept great room.

The way these spaces connect becomes important for anyone who enjoys having friends over for dinner or serving meals to a larger group. An open arrangement keeps conversation flowing between the cook and everyone gathered in the living area, while a separate dining area creates a more defined setting for meals. Check the path between the refrigerator, cooking appliances, and dining table, too, since a crowded walkway can make serving dinner more difficult.

Look Closely at the Primary Suite and Bathrooms

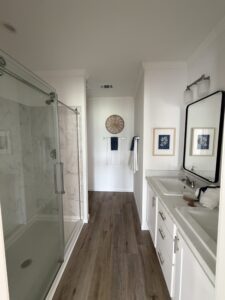
Silver Bay bathroom interior featuring a glass-enclosed walk-in shower, white double-sink vanity, large mirrors, framed wall art, and wood-look flooring.

This Silver Bay home bathroom features a glass-enclosed walk-in shower, double vanity, and contemporary finishes.

As you move through a Silver Bay model, the primary bedroom offers a useful introduction to how each floor plan handles private space. The Hayden and Pierce floor plans, for example, have primary bedrooms measuring 13’5″ by 10’11” and 14’5″ by 12’6″, respectively. Both models place a walk-in closet beside the primary bedroom, which is good news for anyone with a wardrobe that needs more than a single closet rod.

Bathrooms are the next part of the layout to examine. The Hayden has a 60-inch shower in its primary bathroom, whereas the Pierce has a separate shower, toilet, and vanity area. Its second bathroom includes a bathtub and a nearby linen closet. The Silver Springs 5046 brochure lists an optional walk-in shower, giving buyers another feature to discuss with the sales team. Doorway widths, shower thresholds, and clearance around fixtures deserve attention during this part of the tour, particularly for anyone planning around changing mobility needs.

Back in the hallway, the placement of the other bedrooms puts the primary suite’s privacy into perspective. The Silver Springs 5046 and 5006 both have split-bedroom layouts, separating the primary suite from the additional bedrooms rather than grouping all the sleeping areas together.

Evaluate Storage, Laundry, and Everyday Organization

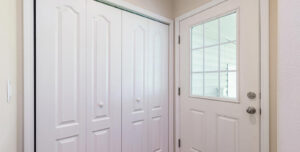
Interior view of the Silver Springs 5006 utility closet with white double doors beside the home's front entry door.

The Silver Springs 5006 utility closet features built-in storage with convenient access near the home’s entryway.

A well-organized home needs room for more than clothes and kitchen supplies. Cleaning products, spare linens, paper goods, tools, and more all need somewhere to go, preferably without taking over cabinets or leaving every closet packed to the ceiling. Silver Bay’s Hayden floor plan labels an interior utility room, while the Silver Springs 5046 has a mudroom entry from the garage. That mudroom creates a designated place for shoes, bags, and other items that tend to follow you indoors after errands or time outside.

Laundry arrangements get their own consideration because the washer and dryer occupy space that could otherwise serve another purpose. The Silver Springs 5006 has a dedicated laundry room, and the Hayden floor plan features a utility room. During a tour, check the room’s available space for detergent, hampers, and laundry baskets, along with whether there’s a convenient surface for folding clothes.

Storage needs don’t end at the front door, particularly for belongings that rarely make their way into daily use. Silver Bay lists resident self-storage units and covered RV storage among its community amenities, giving residents additional places for larger items that don’t need to occupy space inside the home.

Consider Outdoor Living and Homesite Placement

Exterior view of the Silver Springs 5006 with a wide screened front porch, gray siding, white trim, and landscaped lawn.

The Silver Springs 5006 features a spacious screened front porch with room for outdoor seating and views of the landscaped homesite.

A porch’s dimensions can change how much use you get out of the space. The Silver Springs 5006, for example, has a covered front porch with an optional eight-foot deck spanning the width of the home. The Ryan also has a front porch, and Alexa community models specify composite porch decking. Those details are useful when comparing the available outdoor areas, but the real test is how comfortably your furniture fits and whether the layout leaves room to move around.

The homesite plays just as much of a role in outdoor living as the porch itself. Silver Bay’s property map identifies lakefront lots and areas beneath mature live oaks, each with its own balance of views and shade. Those details affect how much sun and privacy your outdoor space gets, along with room for a garden, grill, or extra seating that becomes part of your daily routine.

Look for Features That Support Long-Term Comfort

Single-story construction keeps the bedrooms, bathrooms, and main living areas on one level, eliminating the need to navigate an interior staircase. However, that doesn’t automatically make a home accessible. Silver Bay homes have two 14-inch steps between the carport and the entrance, and doorway widths can affect access for residents who use mobility aids. Those two steps are easy to overlook during a model tour, but they become a daily part of coming and going, regardless of how accessible the interior feels. Fortunately, Silver Bay has select room and wall configurations available, so ask whether any adjustments could create wider passageways or make frequently used rooms easier to access.

Compare Silver Bay’s Currently Available Floor Plans

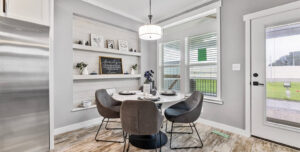
Cottage Farmhouse interior showing a dining table with four upholstered chairs, built-in white shelving, pendant lighting, and a glass door leading outside.

The Cottage Farmhouse floor plan features a welcoming dining area with built-in shelving, a large window, and an open connection to the kitchen.

Silver Bay’s nine listed floor plans range from 1,029 to 1,600 square feet, with two bathrooms in every model. The Hayden sits at the smaller end, while the Colby has the largest footprint. Most plans have two bedrooms, although the Silver Springs 5046 has three, making it the option to examine for households that regularly host overnight guests.

Room arrangements account for much of the variation between these models. The Ryan, Alexa, and Cottage Farmhouse each dedicate space to a den, while the Colby has a separate parlor in addition to its living room. Comparing those layouts side by side makes it easier to see where the extra square footage goes and which floor plan has the rooms your household will use.

Bring This Checklist to Your Floor-Plan Tour

  • Room dimensions: Measure larger furniture pieces and compare them with the available bedroom, living room, and dining space.
  • Kitchen layout: Check counter space, cabinet access, appliance placement, and room around the island.
  • Bedrooms and bathrooms: Note closet capacity, doorway clearance, shower access, and space around fixtures.
  • Storage and laundry: Account for cleaning supplies, linens, laundry baskets, and household equipment.
  • Outdoor space: Check porch dimensions, seating capacity, lot size, shade, and room for gardening or grilling.
  • Accessibility: Test the entrance steps and walk through interior doorways and hallways with any mobility needs in mind.
  • Model specifications: Record square footage, bedroom and bathroom counts, room dimensions, and features included in the advertised price.

What the Silver Bay Floor Plans Don’t Show

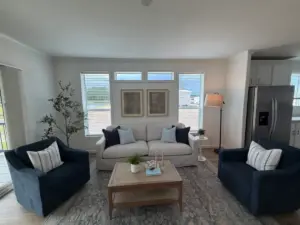
Bright Silver Bay living room with two blue armchairs, a light sofa, coffee table, and large windows.

Personal touches, favorite colors, and carefully chosen furnishings turn a Silver Bay living room into a reflection of the people who call it home.

A floor plan doesn’t have to check every box to feel like a good match. Maybe the dining area is smaller than you’d pictured, but the extra bedroom gives visiting family a comfortable place to stay. Maybe the kitchen isn’t arranged quite like the one you have now, but you can already see where the coffee maker and your favorite mixing bowls will go. Sometimes a home wins you over with one detail you hadn’t thought to look for.

The Silver Bay floor plans are a chance to see how much personality a home can have on paper before you’ve even moved a chair inside. Besides, a tape measure can confirm the sofa fits, but it can’t decide which room you’ll claim as your favorite.

Frequently Asked Questions

Can I customize the finishes in my Silver Bay home?

Yes. Buyers can choose flooring, countertops, cabinets, wall colors, fixtures, and exterior siding. We also have select room and wall configurations available to discuss when ordering your home.

Can I choose my homesite before selecting a Silver Bay floor plan?

Yes. You can pick your homesite first, then select a floor plan and finishes for your new home. Our property map shows the community layout.

How long does it take to get a new home installed at Silver Bay?

We estimate approximately 90 days between placing your home order and moving in. Actual timing depends on the home-order and installation process.

Can I move a manufactured home I already own into Silver Bay?

No. We don’t accept manufactured homes purchased elsewhere. Residents select and purchase a new home through Silver Bay.

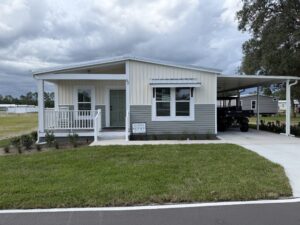
Gray and white manufactured home at Silver Bay Palatka with a covered front porch, driveway, and carport.

This Silver Bay home puts its covered porch front and center, with the carport set off to the side and an open lawn framing the front entrance.

Let’s Talk Homes, Homesites, and Silver Bay

Ready to talk numbers, availability, and what it takes to make a home at Silver Bay yours? Our team can walk you through the purchasing process, explain the homesite options, and answer questions about the details that don’t fit neatly on a floor plan. No need to arrive with every decision made; that’s what the conversation is for.

Bring your questions, your wish list, and maybe a tape measure if you’re feeling ambitious. We’d love to hear what you’re looking for, so contact us and let’s talk about your next step.

Disclaimer: Every effort is made to ensure the accuracy of the information in this article. Please credit silverbaypalatka.com when sharing and reposting.
Filed Under: Community, Manufactured Homes, Palatka Tagged With: floor plans, Modern manufactured homes, SilverBayPalatka

What Is Included When You Buy a New Home at Silver Bay?

October 30, 2026 by madison

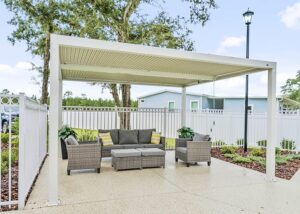
Covered patio with cushioned outdoor seating, a white metal roof, and white privacy fencing at Silver Bay Palatka.

The covered patio adds an outdoor gathering spot to Silver Bay, with lounge seating arranged for conversation and a view of the surrounding community.

A new home can quickly turn a shopping list into a full-blown production. There’s the floor plan to get excited about, the kitchen to admire, and the mental furniture rearranging that starts before you’ve even picked a move-in date. Then come the less glamorous details: appliances, exterior finishes, installation, and all the things that determine what you’re actually getting for your money. Nobody wants to fall in love with a kitchen and then learn the refrigerator is a separate purchase.

A new home has plenty to appreciate, but buyers need the rundown on more than cabinets and countertops. The full list extends to visible finishes and covers standard features, optional upgrades, homesite preparation, and community costs, but they don’t necessarily belong in the same price tag. Before you buy a new home at Silver Bay, get familiar with what’s included in the advertised cost and which finishing touches or practical necessities you’ll need to arrange yourself.

Why “What Is Included?” Matters

A home can look move-in ready in photos, but the details behind the asking price tell you what you’re actually buying. Two floor plans might have the same polished kitchen look in their pictures, yet differ in standard features, optional extras, or the work needed to prepare the homesite. At Silver Bay, getting those specifics in writing helps you evaluate the quoted price without confusing the home itself with setup expenses or recurring community costs. It also gives you a more useful basis for comparing available homes than square footage and countertop colors alone.

The Home and Standard Interior Features

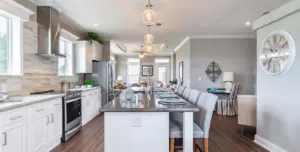
Bright Silver Bay kitchen with white cabinets, stainless steel appliances, a large center island, and adjacent dining area.

An open kitchen and dining area connects the everyday routines of cooking, sharing meals, and spending time together.

The home itself comes with a set of interior finishes that establish its look and feel before buyers select any available customizations. Silver Bay’s floor plan specifications identify 8-foot-6-inch flat ceilings, luxury vinyl tile in kitchens, bathrooms, and utility rooms, and ceiling fans with lights in living areas and bedrooms. Cabinetry has wood face frames and soft-close doors and drawers, while the bathroom details call for large-format tile in a 60-inch primary shower.

Our models vary in layouts and built-in elements, with kitchen islands, walk-in pantries, covered porches, and dedicated dining areas appearing on specific plans. Those details shape how rooms are arranged and what comes built into the layout, rather than being interchangeable across every model. Reviewing the details for your selected floor plan lets you see exactly what comes with the home, from standard flooring, cabinetry, and other interior finishes that set its visual character to the details available as customizations.

Appliances and Fixtures

Kitchen appliances are a major part of getting a new home ready for everyday use, and Silver Bay’s homes include a stainless steel appliance package among the standard features. That finish gives the kitchen a coordinated look, while the appliances themselves take care of the routines that happen around the stove, refrigerator, and sink. Buyers planning their kitchen setup should also account for laundry equipment, since washers and dryers are separate household purchases unless specified as part of the home order.

Kitchen and bathroom hardware ranges from the faucet at the kitchen sink to the showerhead, handles, and controls in the bathroom. The finishes for these fittings tie the metal details together across both rooms, especially when coordinating faucets, cabinet pulls, and shower hardware. During the ordering process, you get a say in which of Silver Bay’s available fixture finishes make it into the finished home.

Exterior Features and Homesite Preparation

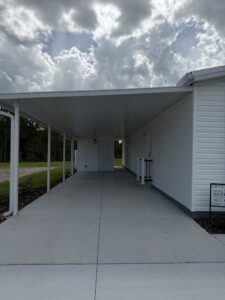
Long covered parking area beside a white manufactured home, with a concrete driveway, support posts, and a cloudy sky overhead.

A covered parking area is a Florida must-have, especially when the sunshine gives way to afternoon rain.

A home’s exterior design covers details that buyers may not notice during a first tour. Silver Bay homes feature construction elements such as poured continuous concrete footers reinforced with rebar, 2×6 exterior walls, and high-R-value insulation packages. Exterior components also include a covered parking area with insulated aluminum roof panels designed to support foot traffic and custom-built utility rooms, while two 14-inch steps connect the parking area to the home’s entrance.

Exterior finishes let buyers pick the look of their home, with available selections such as vinyl siding configurations, vinyl trim beside the front door, six-inch vinyl posts, and a painted front door. Other options include a double window with a metal shed roof and an exterior-rated white fan, as well as a customizable siding color that can let buyers coordinate the exterior palette. The homesite comes into the planning process before installation begins, since buyers select an available lot before finalizing their floor plan and finishes.

Delivery, Installation, Setup, and Inspections

Once a home order is underway, the work shifts from selecting finishes to preparing the home for occupancy. We estimate about 90 days from order to move-in, with each home transported to its selected homesite for installation. That timeframe gives buyers a planning window for coordinating their move, arranging household deliveries, and preparing for the transition into the new property.

The process also involves checks that go beyond the home’s appearance. Florida’s installation requirements address how a manufactured home is supported and secured, along with applicable utility connections and other site work. An on-site inspection verifies compliance with the relevant installation standards before the home is cleared for occupancy. These steps help ensure the home is properly set up at its location, rather than simply delivered and left in place.

Included Community Access and Services

Silver Bay clubhouse and pool area with outdoor seating.

The clubhouse and pool give Silver Bay’s community grounds a focal point beyond the individual homes.

Monthly lot rent pays for several routine services around the community, including lawn mowing, irrigation, fertilizing, common-area landscaping, and street lighting. Residents don’t have to arrange those tasks individually, since they fall under the lot-rent agreement. The same agreement grants access to Silver Bay’s clubhouse and swimming pool, with no separate community-access charge.

The clubhouse serves as a gathering spot for scheduled activities and casual social time, with a kitchen and entertainment area inside. Silver Bay’s community calendar has hosted weekly bingo, bi-monthly covered-dish dinners, card games, and other resident gatherings. Outdoor recreation adds more ways to get out of the house, including pickleball courts for a friendly match and pet-walking areas for daily walks with your dog.

Silver Bay also has self-storage units for residents, covered RV storage, and privacy-border fencing. These amenities are separate from the services specifically covered by lot rent, so buyers should review any applicable fees when considering storage. Silver Bay takes care of the shared grounds, but your own home has a to-do list, too, with annual mulching and pressure washing among the homeowner’s responsibilities.

Available Selections or Upgrades

Buyers can personalize more than colors and finishes, with certain Silver Bay floor plans allowing selected changes to room configurations or walls. The available selections depend on the home model, meaning the options for one layout may not carry over to another. Buyers can discuss which modifications are available for their chosen plan before finalizing the order.

Model photos and floor-plan renderings need context because some pictured details may be optional rather than part of the standard home, and specifications or materials can vary. A feature that catches your eye in a display image should be treated as a possible upgrade until it appears in the selections for your actual order. That way, the home’s final specifications reflect the choices you’ve made rather than every detail shown in a model photo.

Items Not Included in the Purchase Price

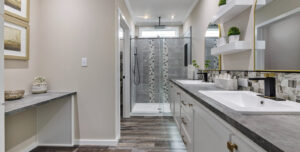
Bathroom in the Silver Bay Pierce home model with a double-sink vanity, white cabinetry, gray countertops, open shelving, and a glass-enclosed tiled shower.

The Pierce model bathroom brings together a spacious vanity, patterned shower tile, and polished fixtures in a cohesive design.

The advertised home price is just one part of the budget buyers need to prepare. Monthly household bills remain separate, including electricity and water usage, as Silver Bay’s lot rent does not cover those utilities. Cable and internet service need to be arranged separately, and buyers should account for homeowners insurance when estimating their ongoing housing expenses.

The final cost depends on the terms of the home order. Features shown in model photos or floor-plan renderings may be optional, and selected upgrades can change the quoted amount. Taxes, fees, or site-related charges may apply based on the purchase agreement and the work required for the selected homesite. Ask our team for an itemized quote that identifies the home’s standard price, any selected extras, and charges billed separately before signing.

Once the home is yours, you’ll need to budget for repairs, routine maintenance, and other upkeep expenses. Setting aside money for these upkeep needs alongside utilities and insurance gives buyers a more useful estimate of their ongoing housing costs. It can also help prevent a routine repair from turning into an unplanned budget meeting.

Questions to Ask When Comparing Homes

Before settling on a home, get the details in writing so you know exactly what the quoted price covers. Ask which features shown in model photos are standard, which are optional, and how any upgrades will change the total. You’ll also want to confirm whether the quote accounts for applicable taxes, site preparation, delivery, and other charges tied to your specific order. A written breakdown makes it easier to compare two homes without assuming their advertised prices cover the same things.

The conversation shouldn’t end with the purchase price. Ask which household services you’ll pay for separately, what your monthly lot rent covers, and whether any community amenities or storage options carry separate fees. Before signing, make sure the final paperwork lists your selected features and all agreed costs. A few direct questions now can prevent an unpleasant surprise after you’ve committed to the home.

Buying a New Home at Silver Bay Without the Guesswork

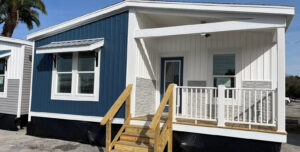
Silver Bay Alexa manufactured home model with navy blue and white siding, a covered front porch, white railings, wooden steps, and front windows.

A bold blue exterior makes the Alexa model easy to spot, with a covered porch ready for a chair or two.

A home purchase says quite a bit about how you want to spend your time, what you value in your space, and which comforts matter most to you. For some buyers, it’s a kitchen that makes cooking more enjoyable; for others, it’s a layout that suits their daily routines without adding unnecessary upkeep. Buying a new home at Silver Bay should leave you thinking about how you’ll use the space, with the price tag already accounted for.

And honestly, the best part of homebuying should be getting to know the place you’ll call home, not playing detective with a stack of paperwork. Ask the questions, get the specifics, and make your decision with the full picture in front of you. Then you can spend your energy on the fun decisions, like what to hang above the sofa and which rug ties the room together.

Frequently Asked Questions

Can I finance a manufactured home at Silver Bay?

Yes, financing is available for manufactured homes at Silver Bay. Lenders who specialize in manufactured home loans can explain your options, down payment requirements, and monthly payments.

Do I own the land when I buy a new home at Silver Bay?

No. Residents own their manufactured homes and lease their homesites through monthly lot rent. Review the lease terms alongside the home price to understand your total housing costs.

Can I sell my manufactured home if I decide to move?

Homeowners own their manufactured homes and may be able to sell them, subject to Silver Bay’s applicable rules. Ask the community about current resale procedures and any requirements for prospective buyers before listing your home.

What happens if I want to move out of Silver Bay?

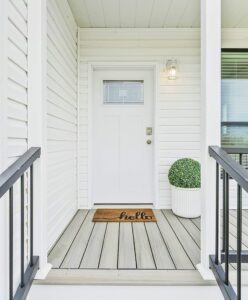
Front porch of a Silver Bay manufactured home with white siding, gray decking, black railings, a white entry door, and a potted green plant.

The front porch may be a small part of the home, but its design contributes to the exterior’s overall look.

Contact Silver Bay to confirm notice requirements, lot-lease terms, and the procedures for selling or removing your home. Ask about any applicable fees or deadlines before making moving plans.

From Home Plans to Move-In Day

Buying a new home at Silver Bay comes with plenty of decisions, and some are a lot more fun than others. Think about the colors you love, the furniture you want to bring along, and how you’d use each room on an ordinary Tuesday. There’s a lot to plan before move-in day, and the details behind your home order shouldn’t be a mystery.

Bring your questions, your wish list, and even the details you’re still unsure about. Our team can walk you through the buying process, explain the land-lease arrangement, and help you gather the information you need to plan your purchase. Contact us when you’re ready to get the conversation started.

Disclaimer: Every effort is made to ensure the accuracy of the information in this article. Please credit silverbaypalatka.com when sharing and reposting.
Filed Under: Budgeting, Community, Manufactured Homes Tagged With: active adult community Palatka, Modern manufactured homes, SilverBayPalatka

silver bay logo v2

Silver Bay Luxury Living is now open, offering a vibrant 55+ community where residents can enjoy an active, care-free lifestyle without the responsibilities of traditional homeownership. Proudly family-owned and family-operated, and with 100 thoughtfully planned home sites, high-quality manufactured homes, and resort-style amenities, Silver Bay is ready to welcome you home in Palatka, Florida.

  • Welcome
  • Our Homes
  • Amenities
  • Location
  • Property Map
  • FAQ
  • Silver Bay Living
  • Contact Us
  • Portal
villa-farms-blue img
palatka logo

Silver Bay is proud to be the sister community of Villa Farms, Palatka Daily New’s Readers' Choice award winner for Best Retirement Community since 2008. Experience the same quality, community, and care-free living at Silver Bay.

Call Now
Schedule a Tour

At silver bay, we love what we do. © 2026. Silver Bay Luxury Living, Inc. All Rights Reserved.
 Website powered by AnoLogix. Privacy Policy

Discover Palatka’s Newest 55+ Community

Silver Bay Grand Opening!

Come experience a community designed specifically for adults 55+. Tour our model homes, explore Silver Bay, meet our owners, and enjoy refreshments.

September 10th · 6:00 PM

7110 Old Wolf Bay Road, Palatka FL 32177

silverbay logo white

A premiere 55+
community in Palatka,
Florida — now open and welcoming new residents.

Contact us

7110 Old Wolf Bay Rd.
Palatka, FL 32177

386-242-2488

Ready to Tour
Silver Bay?

Experience our now-open 55+ community in Palatka, FL.

Ready to Tour
Silver Bay?

Share your contact information below, and a member of our team will call you to schedule your personal tour.

Experience our now-open 55+ community in Palatka. Share your contact information below, and a member of our team will call you to answer your questions and schedule your personal tour.

"*" indicates required fields

We’ll contact you soon to find a tour time that works best for you.