
• FAQ
  • Contact Us
  • Portal
  • Call us: 386-242-2488
silver-bay-logo

Silver Bay

Luxury Living

  • Welcome
  • Our Homes
  • Amenities
  • Location
  • Silver Bay Living
  • Property Map

Active, maintenance-free lifestyle in a vibrant community for your comfort and enjoyment.

7110 Old Wolf Bay Rd., Palatka, FL 32177
CALL US: 386-242-2488

fb icon ig icon

Call Us
Map
FAQ

How to Sell Your House and Move to a 55+ Community in Six Steps

July 1, 2026 by madison

Silver Springs floor plan patio view

It can be hard downsizing from your long-term home into something smaller, but at Silver Bay we work to make each move worth it.

A lot can change in a house over 20 or 30 years. Bedrooms that belonged to children become guest rooms. A spare closet fills with holiday decorations. The garage is home to old paint cans, forgotten projects, and boxes that survived the last move but were never opened again. The house that used to be the right size now feels larger than necessary. 

That realization doesn’t automatically lead to a moving truck parked in the driveway. The move itself may only take a day or two, but getting there usually happens over several months. Knowing what to expect at each stage can make the entire process feel much more manageable. Here’s a step-by-step look at how many people prepare for the move to a 55+ community. 

Step 1: Start Researching Communities (6–18 Months Out) 
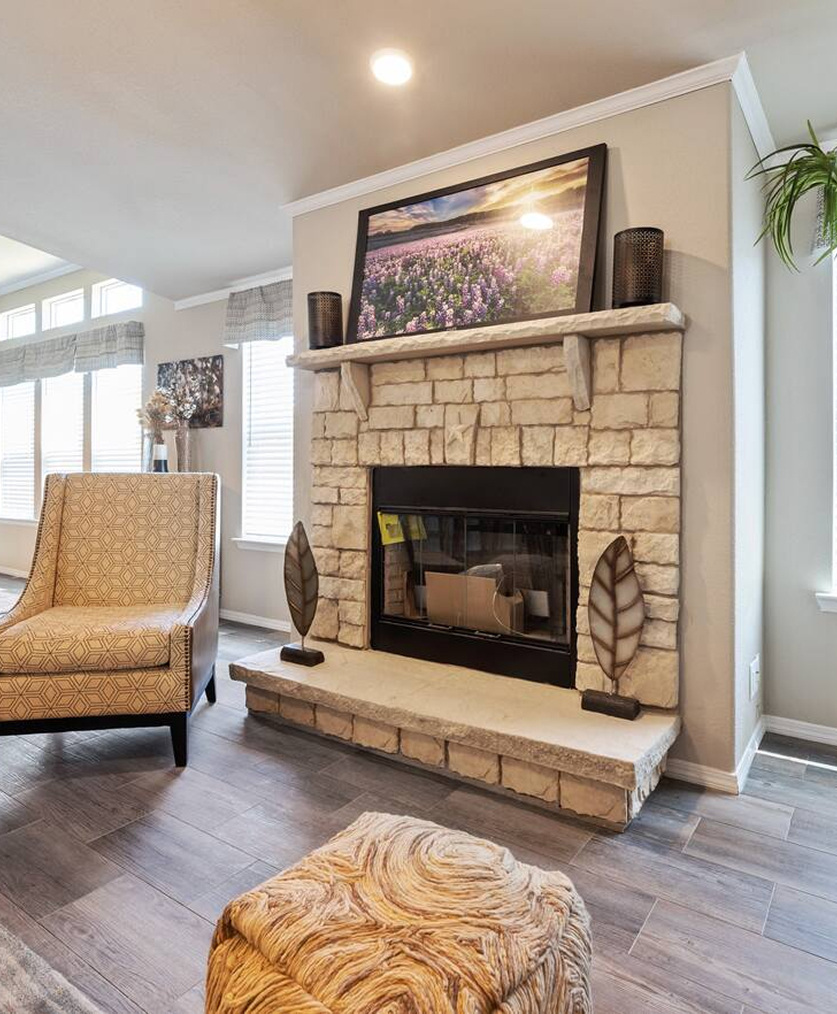
Silver Bay manufactured home interior

The Silver Bay website has plenty of images to give you a virtual self-guided tour experience when looking through floor plans.

The early research stage is less about finding the perfect place and more about narrowing the field. Which locations make sense? Which neighborhoods offer the home sizes, amenities, and lifestyle you’re after? Which options do you keep returning to as the list gets shorter? 

Virtual tours are a useful way to compare different communities without spending days on the road. Floor plans, shared spaces, and nearby conveniences can all be evaluated from home. An in-person visit also adds context that is difficult to get online. Walking through model homes, seeing amenities, and spending time in the surrounding area often makes it easier to determine where you can see yourself living. 

Our article on 7 signs you’re ready to downsize shares when it may be time to start thinking about downsizing. You can also read our complete guide to 55+ communities in Florida for a broader look at active adult living. 

Step 2: Get Your Current Home Evaluated (12 Months Out) 

Ask three neighbors what they think your house is worth, and you’ll probably hear three different numbers. A professional home evaluation replaces opinions with market data, giving you a realistic picture of what your home could sell for in today’s market. 

It’s also one of the best times to decide which updates are actually worth making before listing your home. Fresh paint, basic maintenance, landscaping, and decluttering are often enough to make a great first impression. Larger renovation projects should be weighed carefully, especially if the cost is unlikely to pay off when it’s time to sell. 

Beyond pricing your home, a real estate professional can help you understand how current market conditions may affect your timeline. Recent home sales, pricing trends, and how long comparable homes are staying on the market make an impact in deciding when to list. Having that information early makes it easier to coordinate the sale of your current home with your plans for moving. 

If you need help evaluating and selling your home, Silver Bay has three trusted real estate professionals that we can introduce you to.

Step 3: Choose Your Community and Reserve Your Home (9–12 Months Out) 

hayden main house

Hayden is one of nine floor plans residents can pick from at Silver Bay.

By now, your collection of brochures has gotten a lot shorter than it was when you first started looking. You’re comparing floor plans, maintenance requirements, location, and amenities instead of wondering where to begin. 

Silver Bay Palatka has several floor plans with different layouts and features. Guest rooms, storage space, kitchen layouts, and outdoor living areas can make one home a better choice for you than another. When you order a home, you be able to select finishes, colors, and other design details.

Monthly fees, included services, and maintenance responsibilities matter just as much as the home itself. Reading through our questions to ask when touring a 55+ community before your next visit can make it much easier to compare communities after you’ve toured each one. 

Step 4: List and Sell Your Current Home (6–9 Months Out) 

Your house changes the moment it goes on the market. Family photos come off the walls, closets become less crowded, and every room suddenly feels a little more polished before a showing. An accepted offer is a big milestone, but it doesn’t mean you’re packing up the moving truck tomorrow. Inspections, appraisals, financing, and closing paperwork still need to be completed before the sale is final. 

That timeline doesn’t always line up with your move to Silver Bay. If your current home sells before your new home is ready, a short-term rental, extended-stay hotel, or a stay with family may become part of the plan. As stressful as it might be to stay elsewhere between selling your home and moving in, having an idea of where you would go ahead of time can take some of the worry away. 

Step 5: Decide What to Bring, Sell, and Donate (3–6 Months Out) 

Silver Bay home interior

The homes at Silver Bay can comfortably fit your favorite furniture pieces that aren’t easily parted with.

Moving from a 2,000-square-foot house into a home ranging from roughly 1,000 to 1,600 square feet means not everything will make the move. A favorite recliner may fit perfectly, while a second dining table or extra bedroom set may be ready for a new place to live. 

Holiday decorations, duplicate cookware, old electronics, and forgotten storage boxes are simpler to sort through than family heirlooms and keepsakes. Starting with those items can build confidence before it’s time to decide what stays and what goes.  

Your new home’s floor plan can also take much of the guesswork out of those decisions. Instead of wondering whether a sectional sofa or oversized dining table will fit, you can compare room dimensions beforehand. For the items you don’t want in the moving truck, estate sales, donations, gifting furniture to family members, and storage units are all ways to clear up that space. 

Step 6: Move In and Settle (Move-In Month) 

Move-in day is busy from the moment the first box comes through the front door. Furniture finds its place room by room, empty boxes begin piling up, and before long, your new house starts feeling lived in. 

As the days go by, you’ll likely begin recognizing familiar faces around the community. Maybe you fill your spare time with visits to the clubhouse and pool, joining a resident club, or attending a community event. Or maybe the first weeks mean enjoying a quiet evening on your patio while you take it all in. There’s no rush to experience everything at once. Whether it’s your first week or your first few months, Silver Bay will still be there whenever something catches your interest. 

Making Your Move to a 55+ Community

senior communities in st augustine fl

After your move to Silver Bay, you can explore more of Palatka, including the beautiful downtown city area.

A successful move doesn’t depend on getting every decision right the first time. It comes from giving yourself enough time to ask questions, compare your options, and make choices without feeling rushed. By the time moving day arrives, most of the important work has already been done.

If you’re planning a move to a 55+ community, planning ahead gives you the opportunity to enjoy the process instead of simply trying to keep up with it.

Frequently Asked Questions 

How long does it take to move to a 55+ community? 

Every move follows a different schedule, but six to eighteen months is a common planning window. Factors such as housing inventory, construction timelines, market conditions, and personal circumstances can all influence how quickly things come together. 

Should I sell my house before or after choosing a retirement community? 

Selecting a community first can make the rest of the process easier to coordinate. Knowing where you’re headed gives you a clearer idea of budget, home size, anticipated move-in timing, and overall planning needs. 

What happens to my equity when I sell my home to move to a 55+ community? 

After paying off any remaining mortgage balance and covering closing-related expenses, the remaining equity belongs to you. Those funds can then be used toward your new home, savings goals, travel plans, or other financial priorities. 

Can I rent out my current home instead of selling? 

Yes. Keeping your house as a rental property is an option, although it comes with ongoing responsibilities such as maintenance, repairs, tenant communication, and property management. It’s worth discussing the financial implications with a trusted advisor before making a decision. 

How do I coordinate the timing of selling my home and moving into a 55+ community? 

Open communication with your real estate agent and Silver Bay representatives can make a big difference. Establishing realistic target dates and discussing backup plans early can help reduce stress if schedules change along the way. 

Ready to Start Planning? 

Choosing a move to a 55+ community is really about choosing how you want to spend your time once you’re there. At Silver Bay, active adult living means neighbors you’ll recognize, and a calendar that’s as full or as quiet as you want it to be. 

If you’re ready to see what that looks like in person, schedule a tour and decide for yourself whether Silver Bay belongs at the top of your list. 

Disclaimer: Every effort is made to ensure the accuracy of the information in this article. Please credit silverbaypalatka.com when sharing and reposting. 
Filed Under: Active Adult Living, Uncategorized Tagged With: Active Living, Community, downsizing, Palatka

How to Choose a Floor Plan When You’re Downsizing to 1,000–1,600 Sq Ft

May 26, 2026 by anoadmin

Moving from a 2,400 square foot house into something between 1,000 and 1,600 square feet is a different kind of decision than most home purchases. For decades, buying a home was partly about capacity: enough bedrooms, enough storage, enough room for the life you were building. Downsizing is the opposite exercise, it’s figuring out what you need and choosing a floor plan that serves that, rather than one that anticipates every possible future use.

Most people who are about to downsize never have to think this carefully about space. This guide walks you through the questions that matter, so you can walk into a floor plan showing with a clear sense of what you’re looking for.

Start by Asking What Rooms You Actually Use

Before you look at a single floor plan, do this exercise: walk through your current home and categorize every room.

pierce img 25

Daily use things like the kitchen, a bathroom, the primary bedroom, wherever you sit and spend time. Occasional use rooms such as the guest room when family visits, maybe the garage. Rooms you never use might be the formal dining room, the third bedroom, the sitting room off the entryway that has a chair and a lamp and nothing else.

Most retirees in homes over 2,000 square feet find that they’re regularly using 40 to 50 percent of the space. The rest is overhead: you’re heating it, cooling it, cleaning it, and paying taxes on it. That exercise doesn’t tell you exactly what size to choose, but it gives you an honest starting point for what you need to house.

Single-Story Living: Why It Matters More Than You Think

If your current home has stairs, you may have already noticed that they factor into your daily life differently than they did ten years ago. A single-story floor plan isn’t a concession, it’s a design choice that makes practical sense at any stage of life and becomes more important over time. No carrying laundry up and down. No trip hazards in the middle of the night. No room that’s effectively inaccessible when a knee flares up.

All Silver Bay homes are single-story. This isn’t a footnote, it’s a feature worth naming specifically, because it’s one of the things people most consistently mention after they’ve made the move as something they hadn’t fully appreciated before they did.

The Guest Bedroom Question

This is the decision that causes the most deliberation, and it’s worth thinking honestly rather than defaulting to the maximum. How often do family actually visit? For how long? Do grandchildren need their own space, or do they share? Is a dedicated guest room used more than a handful of times a year?

For many retirees, the honest answer is that guests come two or three times a year and stay for a long weekend. A two-bedroom floor plan handles that comfortably. For grandparents who expect extended stays or multiple family groups visiting at once, a three-bedroom plan makes sense. The question is real occupancy, not hypothetical occupancy.

Silver Bay’s two-bedroom plans – including the Hayden at 1,029 square feet and the Alexa at 1,200 square feet – are designed with a dedicated guest room that works for the realistic visitation most families have. The three-bedroom options give you the extra room if you know you’ll use it. See the full Silver Bay floor plans to compare layouts side by side.

pierce img 07

Open Plan vs. Defined Rooms

Open-concept floor plans connect the kitchen, dining, and living areas without walls between them, and they have become standard in modern home design for good reason. They make smaller square footage feel larger, they support the way most people use a home day-to-day, and they work well for entertaining without requiring a formal dining room that sits empty most of the time.

The trade-off is noise and privacy. If you or your partner works from home, takes calls, watches different things, or simply values a room you can close a door on, a plan with defined spaces around a shared open area may suit you better than a fully open layout. Most of Silver Bay’s floor plans balance both: an open kitchen and living core, with bedrooms and bathrooms separated from the main living area. Walk through a model to feel how the space flows rather than making this decision from a drawing.

What to Measure Before You Choose

The single most useful thing you can do before selecting a floor plan is measure your must-keep furniture. Your dining table, your bed, your sofa, the piece in the living room you’re not willing to part with, get the dimensions. Then look at the floor plan dimensions and do the math before you fall in love with a layout that won’t accommodate what matters to you.

Also, think about light. Which direction does the home face? Where are the windows? In Florida, east-facing bedrooms that catch morning light and west-facing living areas that get afternoon sun require window treatments and affect how comfortable the space feels at different times of day. A tour at the right time of day tells you more than a floor plan drawing.

pierce img 03

Silver Bay’s 9 Floor Plans: A Quick Overview

Silver Bay offers nine floor plans ranging from 1,029 to 1,600 square feet, all single-story, all two bathrooms, in two- and three-bedroom configurations. Here’s a brief orientation:

The Hayden at 1,029 sq ft is the most compact option: two bedrooms, two bathrooms, efficient layout. Right for someone who has done the room-use exercise honestly and knows they live small.

The Alexa and Cottage Farmhouse sit in the mid-range and offer slightly more living space with a similar two-bedroom footprint. Good for couples who want a little more room in the shared areas without adding a third bedroom.

The Pierce at 1,494 sq ft is one of the most popular plans: a mid-size home that feels spacious without tipping into more space than you’ll use. Two bedrooms, two bathrooms, open kitchen and living area.

The Ryan, Colby, and Silver Springs round out the upper range, approaching 1,600 square feet: suited for three-bedroom configurations or for buyers who want the extra room for a dedicated office or craft space.

All homes are custom-ordered with your choice of finishes: flooring, cabinetry, countertops, exterior colors. The process typically takes about 90 days from order to move-in. See the full Silver Bay floor plans and home options for dimensions and layouts.

Summary

Choosing a floor plan when downsizing to 1,000–1,600 square feet is primarily an exercise in honest self-assessment: which rooms do you use, how often do guests stay, and what furniture matters enough to design around. Single-story living removes a variable that only gets more relevant with time. Open-concept layouts make smaller square footage feel larger and work well for most retirees’ daily patterns, with trade-offs around privacy worth considering. Silver Bay’s nine floor plans range from the 1,029 sq ft Hayden to options approaching 1,600 square feet, all single-story with two bathrooms and full customization. The best way to decide between them is to walk through a model. For the broader lifestyle context around downsizing, see how downsizing square footage can upgrade your life.

Frequently Asked Questions

How much space do I need in retirement?

The honest answer depends on how you live. Most retirees find that 1,000 to 1,600 square feet covers their daily needs comfortably; especially in a single-story home where all the space is accessible and usable, rather than spread across floors you only visit occasionally. The room-use exercise (categorizing every room in your current home either as daily, occasional, or never) gives you a more accurate baseline than any general rule.

What is a good size home for a retired couple?

For most retired couples without frequent extended-stay guests, a two-bedroom, two-bathroom home between 1,200 and 1,500 square feet covers daily life well. Both partners have a bathroom without sharing, there’s a guest room for family visits, and the shared living space is sized for real use rather than hypothetical entertaining. Silver Bay’s Pierce floor plan at 1,494 sq ft is a popular choice for exactly this configuration.

Do Silver Bay homes have 2 bedrooms?

Yes. The majority of Silver Bay’s nine floor plans are two-bedroom, two-bathroom layouts. Three-bedroom options are also available for buyers who want the extra room. See Silver Bay floor plans for the full list with square footage and layout details.

Can I customize my floor plan at Silver Bay?

Yes. All Silver Bay homes are custom-ordered, meaning you choose your floor plan and then select your finishes: flooring, cabinetry, countertops, exterior colors, and fixtures. You’re not choosing from inventory or inheriting someone else’s choices. The home is built to your specifications and typically takes about 90 days from order to move-in.

What is the smallest floor plan at Silver Bay?

The Hayden at 1,029 square feet is Silver Bay’s most compact floor plan. It’s a two-bedroom, two-bathroom layout designed for efficient use of space, very well-suited for someone who has taken stock of what they need and want a home sized to match. It’s not a small home in any absolute sense; 1,029 square feet of well-designed single-story space lives larger than the number suggests.

The best way to understand which floor plan fits you is to see them in person. Schedule a tour at Silver Bay and we’ll walk you through a finished model home and you can see how the space flows, bring your measurements, and ask every question you have before making any decisions.

Filed Under: Active Adult Living, Manufactured Homes, Palatka Tagged With: downsizing, floor plans

silver bay logo v2

Silver Bay Luxury Living is now open, offering a vibrant 55+ community where residents can enjoy an active, care-free lifestyle without the responsibilities of traditional homeownership. With 100 thoughtfully planned home sites, high-quality manufactured homes, and resort-style amenities, Silver Bay is ready to welcome you home in Palatka, Florida.

  • Welcome
  • Our Homes
  • Amenities
  • Location
  • Property Map
  • FAQ
  • Silver Bay Living
  • Contact Us
  • Portal
villa-farms-blue img
palatka logo

Silver Bay is proud to be the sister community of Villa Farms, Palatka Daily New’s Readers' Choice award winner for Best Retirement Community since 2008. Experience the same quality, community, and care-free living at Silver Bay.

Call Now
Schedule a Tour

© 2026. Silver Bay Luxury Living, Inc.
All Rights Reserved.
Website powered by AnoLogix.
Privacy Policy

silverbay logo white

A premiere 55+
community in Palatka,
Florida — now open and welcoming new residents.

Contact us

7110 Old Wolf Bay Rd.
Palatka, FL 32177

386-546-5570

Ready to Tour
Silver Bay?

Experience our now-open 55+ community in Palatka, FL.

Ready to Tour
Silver Bay?

Share your contact information below, and a member of our team will call you to schedule your personal tour.

Experience our now-open 55+ community in Palatka. Share your contact information below, and a member of our team will call you to answer your questions and schedule your personal tour.

"*" indicates required fields

We’ll contact you soon to find a tour time that works best for you.